

BEDS3
BATHS2
SQUARE FEET1,184
MLS#26-7558
STATUS
PROPERTY TYPEResidential - Single Family
SUBDIVISIONQuail Ridge
SCHOOLLakeland - 272
Property Description
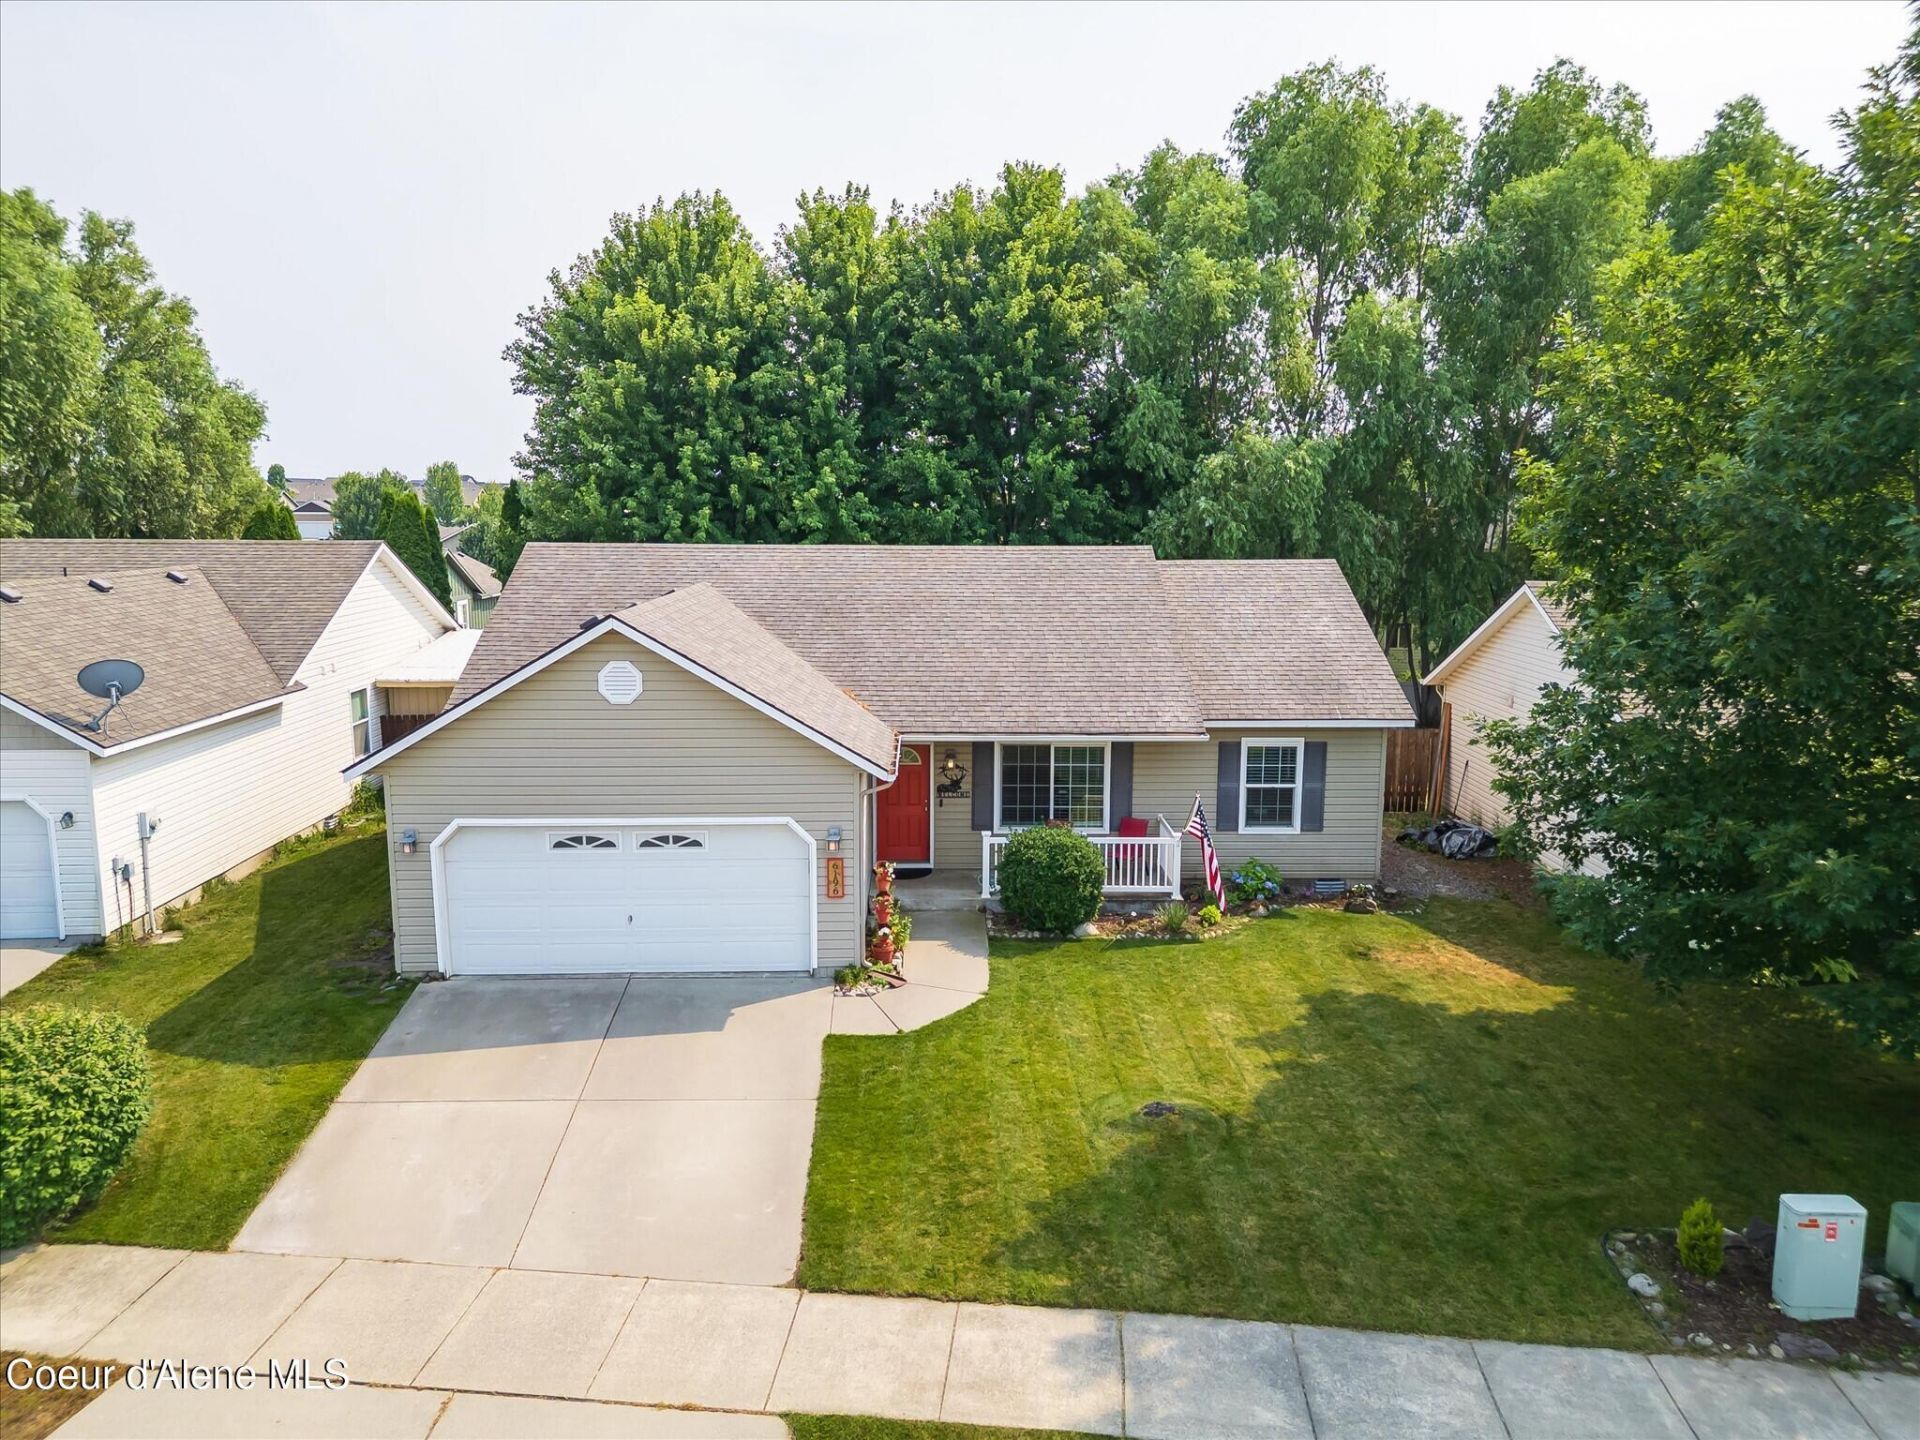
Attention first time home buyers, investors, and those looking for a comfortable, low maintenance home - you won't want to miss out on this opportunity! This 3 bed 2 bath home offers an updated kitchen with quartz countertops, a covered deck and patio, two car garage, updated flooring, and a well maintained yard. Located in the highly desirable Majestic Park neighborhood, you will be centrally located to many amenities and outdoor activities. At just under half of a mile from Majestic Park, you will enjoy being within walking distance of the park and all the events held there! Beyond the park, you're just minutes from Rathdrum and Hayden's shops and restaurants. Silverwood Theme Park, Twin Lakes, and Lake Coeur d'Alene are all just a short drive away, plus, you will have easy access to main highways for an effortless commute into Coeur d'Alene or Spokane. Move-in ready with all the updates already done for you -- this one won't last long. Schedule your showing today!
Property Features
Property Type: Residential - Single Family
Basement: None, Slab on grade
Cooling: Wall Unit(s)
Garage: 2
Heating: Cadet, Electric
Lot Size: 0.16 Acres
Roof Type: Composition
Taxes: $1,430
Year Built: 2002
Feature Descriptions
Appliance(S): Electric Range, Microwave, Disposal, Dishwasher
Days on Site: 2
Exterior: Vinyl
Exterior: Lighting, Rain Gutters, Lawn
Flooring: LVP
Foundation: Concrete Perimeter
Foundation: Concrete Perimeter
Interior: Cable Internet Available, High Speed Internet
Lot: Sprinklers In Rear, Sprinklers In Front, Open Lot, Landscaped, Level
Patio/Porch: Covered Porch, Covered Patio
Sewer: Public Sewer
Water: Public
Local Schools
School District: Lakeland - 272
Listed By / Shown By
Listed By
Agency Name: Keller Williams Realty Coeur d'Alene
Agency Phone: 208-667-2399
Shown By
Agent Name: Jerry Klein
Agent Phone: (509) 220-5354
Agency Title: Coldwell Banker Tomlinson

Estimate Your Payment
Estimated Payment
$ 1,201.58 per month $956.99 Principal & Interest $119.17 Property Tax $125.42 Homeowner's InsuranceChange Payment Information

Jerry Klein
Cell: (509) 220-5354
Email Me

©2020 Coldwell Banker Real Estate LLC. All Rights Reserved.
Coldwell Banker Real Estate LLC fully supports the principles of the Fair Housing Act and the Equal Opportunity Act. Each Office Is Independently Owned And Operated.
Coldwell Banker and the Coldwell Banker Logo are registered service marks owned by Coldwell Banker Real Estate LLC. ©2020 of the Spokane Association of REALTORS® MLS. All rights reserved.
Coldwell Banker Real Estate LLC fully supports the principles of the Fair Housing Act and the Equal Opportunity Act. Each Office Is Independently Owned And Operated.
Coldwell Banker and the Coldwell Banker Logo are registered service marks owned by Coldwell Banker Real Estate LLC. ©2020 of the Spokane Association of REALTORS® MLS. All rights reserved.
Privacy Policy / DMCA Notice / ADA Accessibility


This site is hosted, designed and copyright
© 1994 - 2026 by
Delta Media Group, Inc. -- Patent Pending --
6196 W Lofty Ridge St | MLS# 26-7558
This single family home located at 6196 W Lofty Ridge St, Rathdrum, ID 83858 is currently listed for sale with an asking price of $430,000. This property was built in 2002 and has 3 bedrooms with 1184 sq. ft. W Lofty Ridge St is located in the Quail Ridge subdivision within the Lakeland - 272 school district. Search Quail Ridge real estate on jklein.cbspokane.com today.